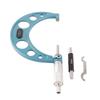
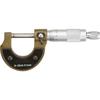
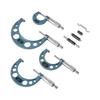
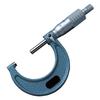
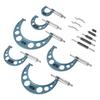
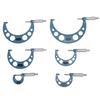

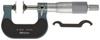
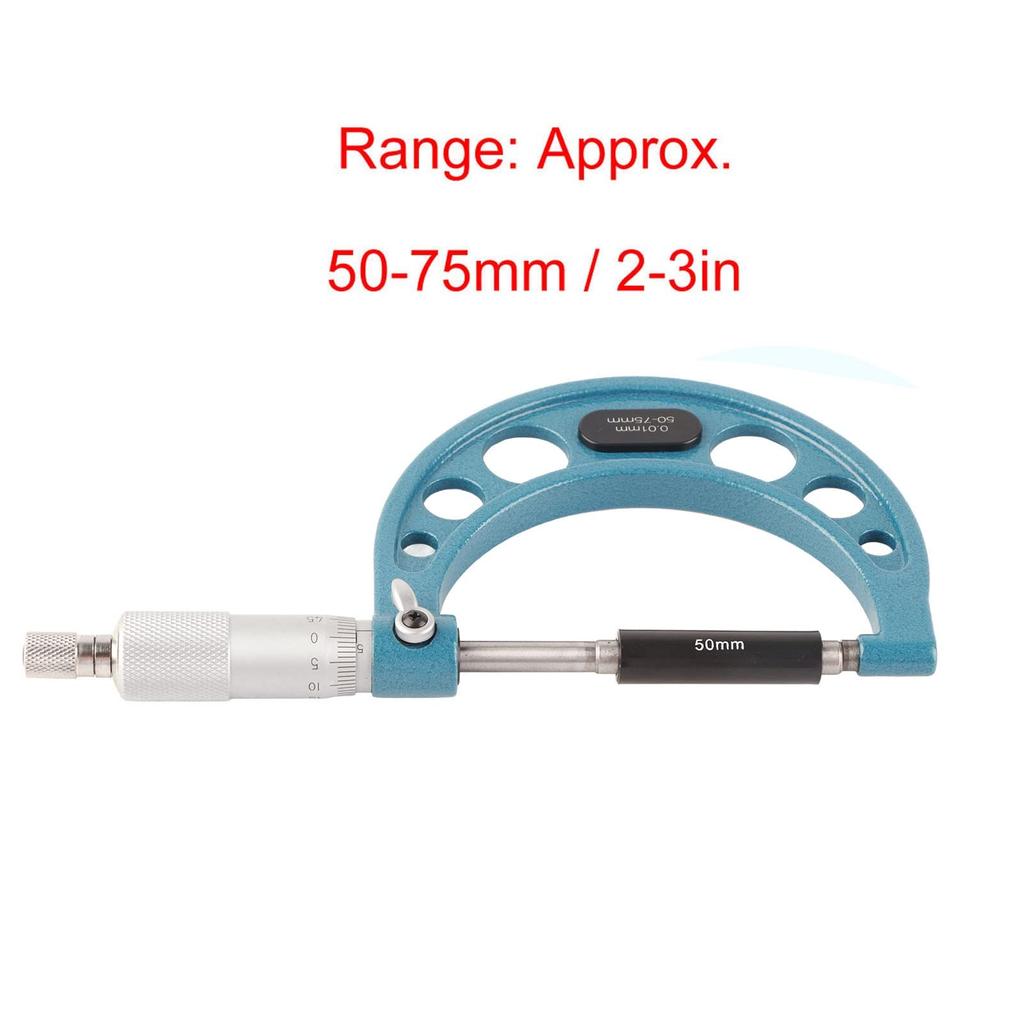
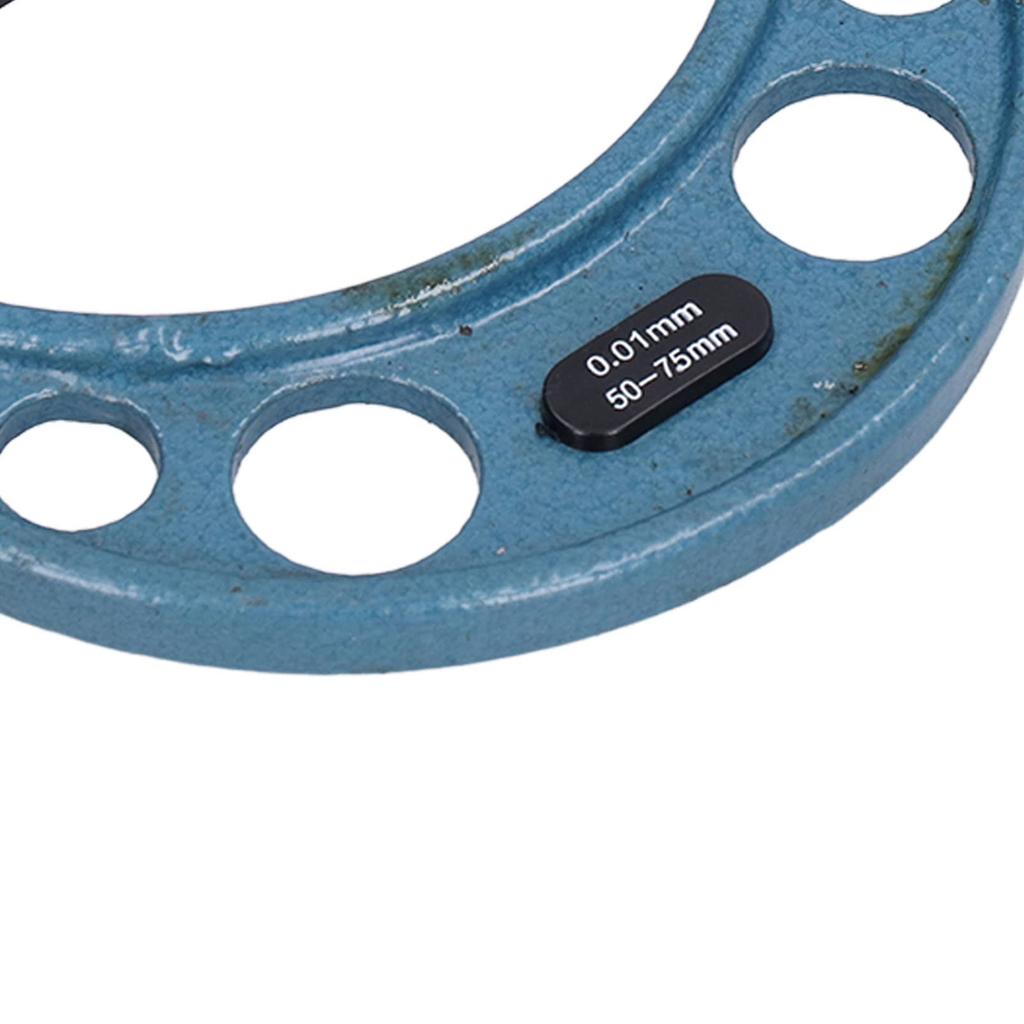
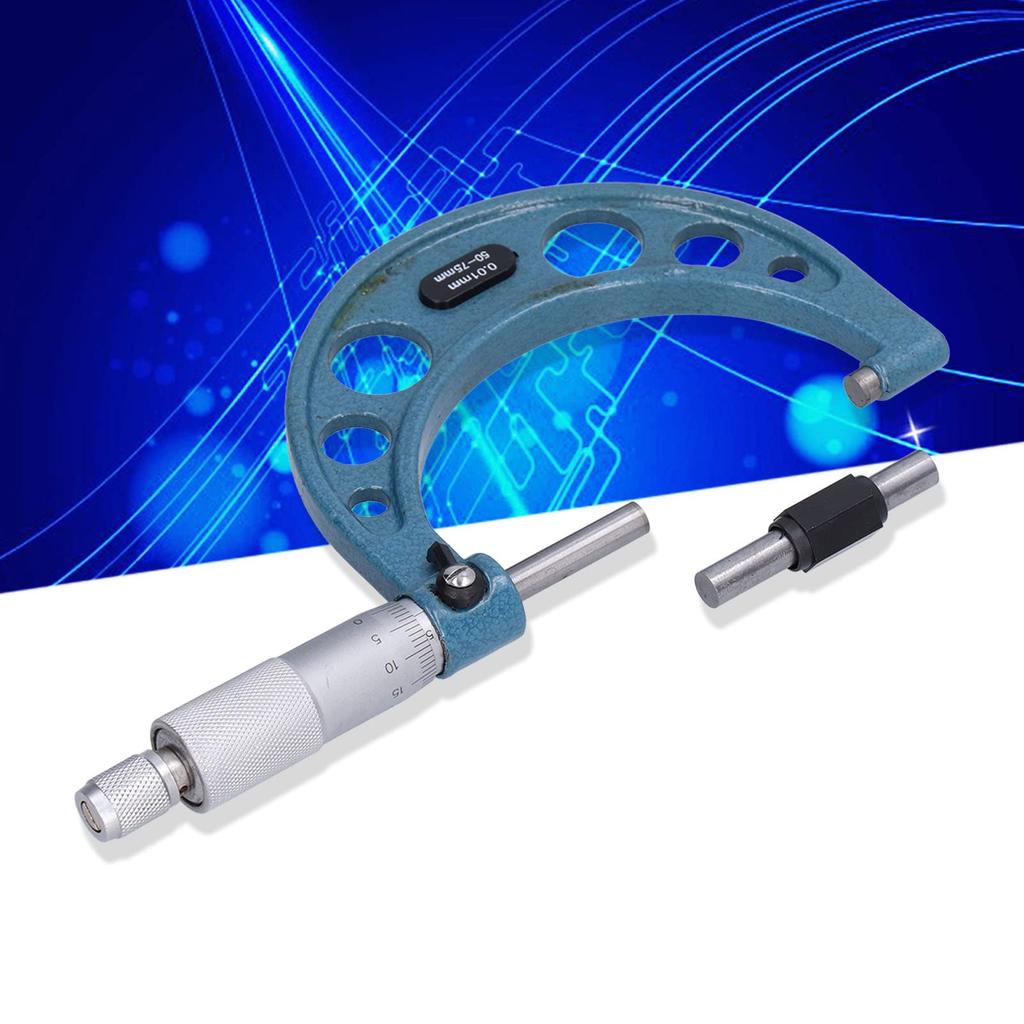
[0.01mm High Precision for Measuring Micro-Tolerances Unmeasurable with Calipers] This caliper offers precision measurements in 0.01mm increments, exceeding the accuracy of typical calipers (0.05mm). It rigorously controls product quality in outer diameter and thickness inspections of automotive and precision machine parts, effectively reducing the outflow of defective products due to tolerance overruns and minimizing rework costs.
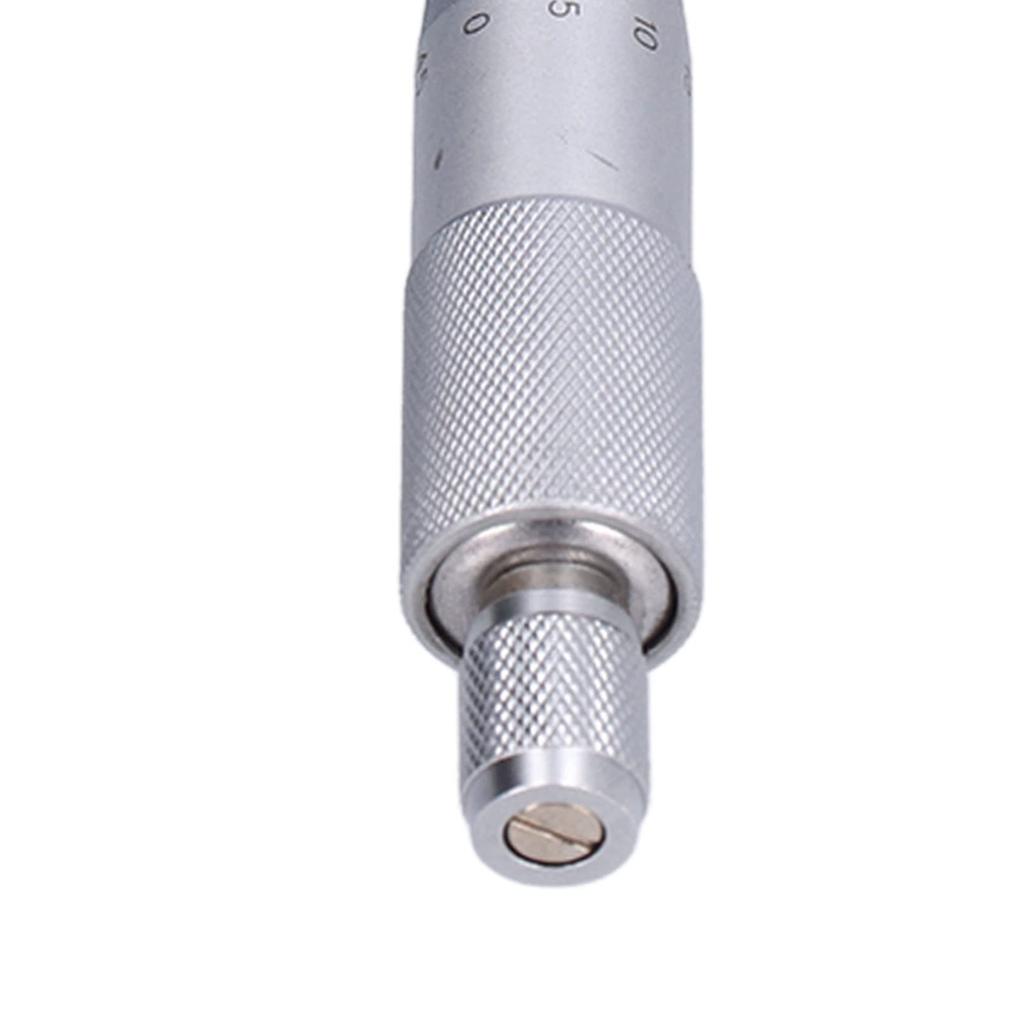
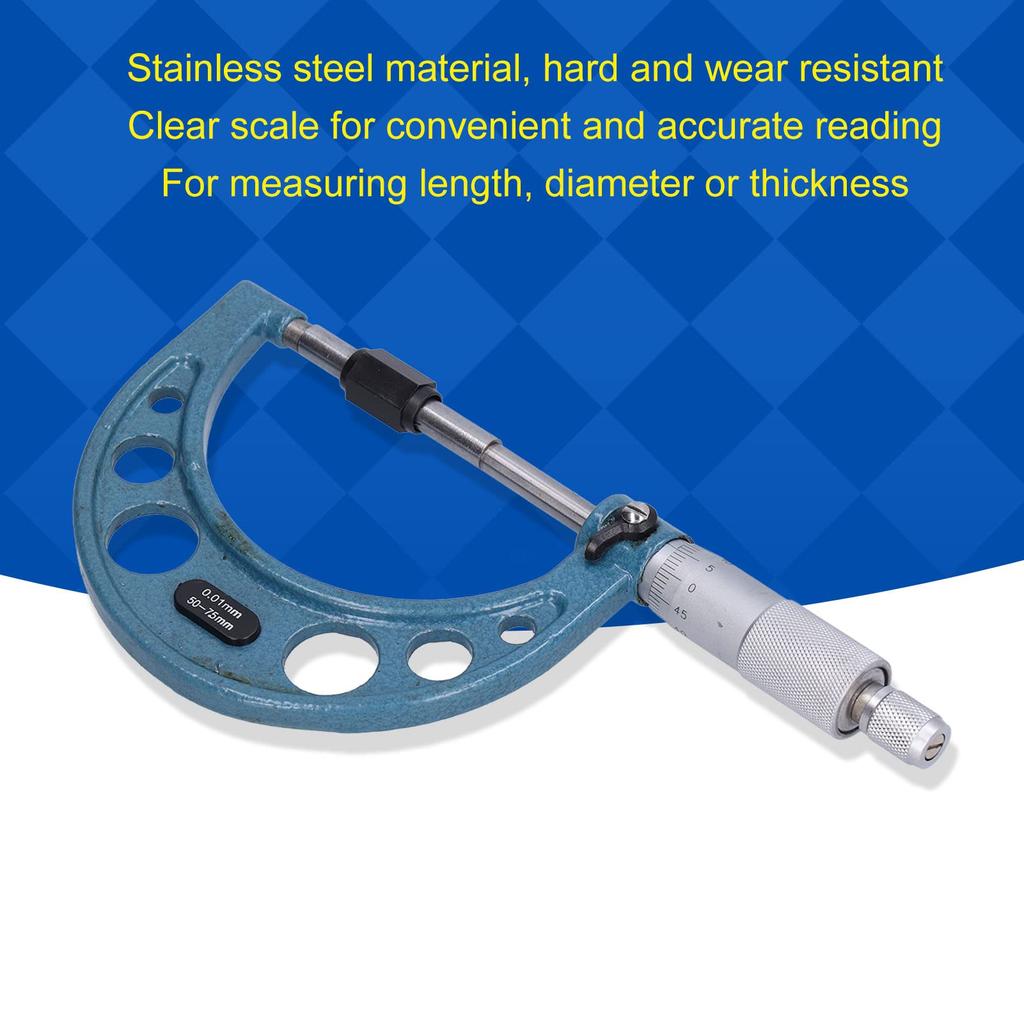
[Highly Visible Scale for Zero Reading Errors Even with Presbyopia or in Low Light] The thick, clearly engraved markings and high-contrast scale make reading easy even under dim factory lighting. This significantly reduces the risk of rework and delivery delays due to misreading measurements, dramatically improving the reliability of the measurement process itself.
[Stainless Steel for Long-Term Durability and Rust Resistance] The corrosion-resistant stainless steel material resists deterioration even in oily and humid factory environments, maintaining initial accuracy over long periods. This reduces the need for frequent calibration and maintenance, making it an economical choice that minimizes the frequency of instrument replacement.
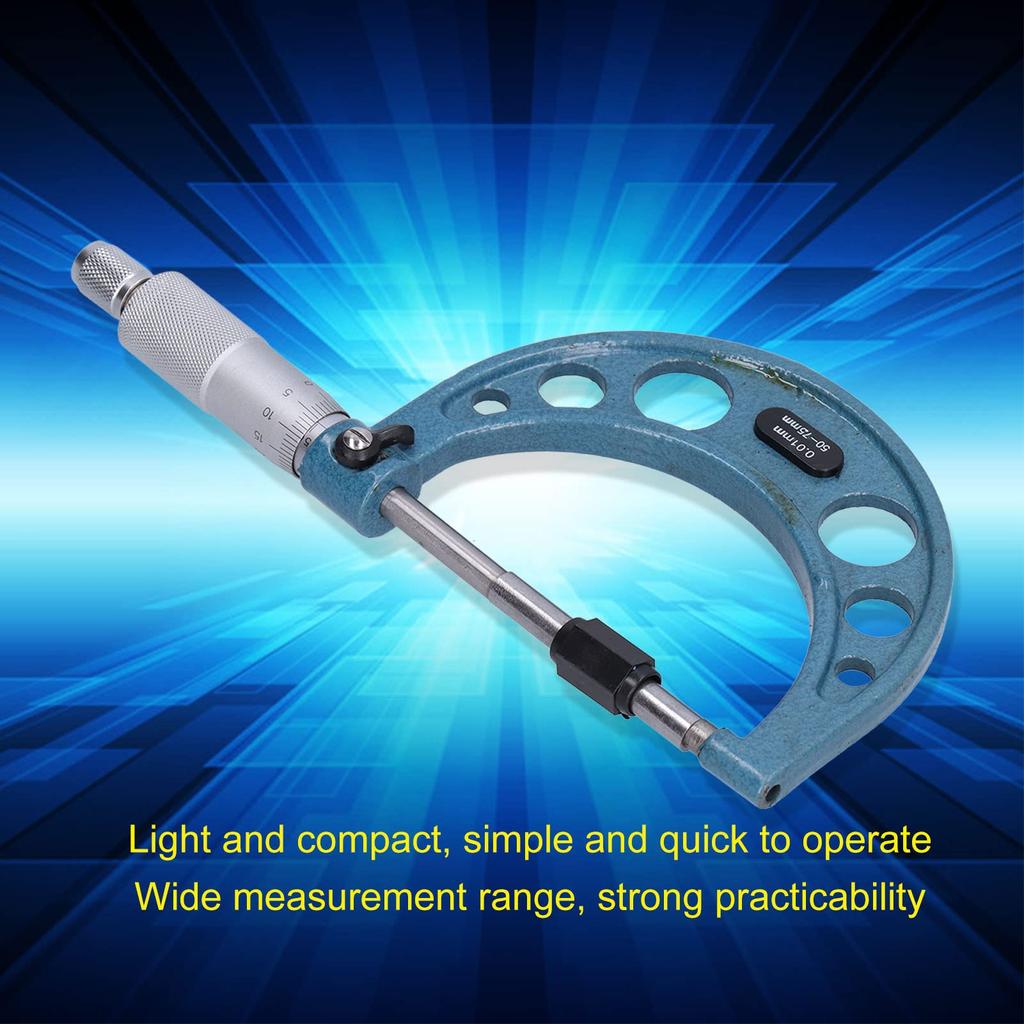
[Lightweight and Compact Portable Design for Easy On-Site Use] Its light weight and compact size make it easy to carry, eliminating travel time to and from the measurement room. Measurements can be taken instantly when needed on machining lines or assembly sites, minimizing work interruptions and maximizing production efficiency.
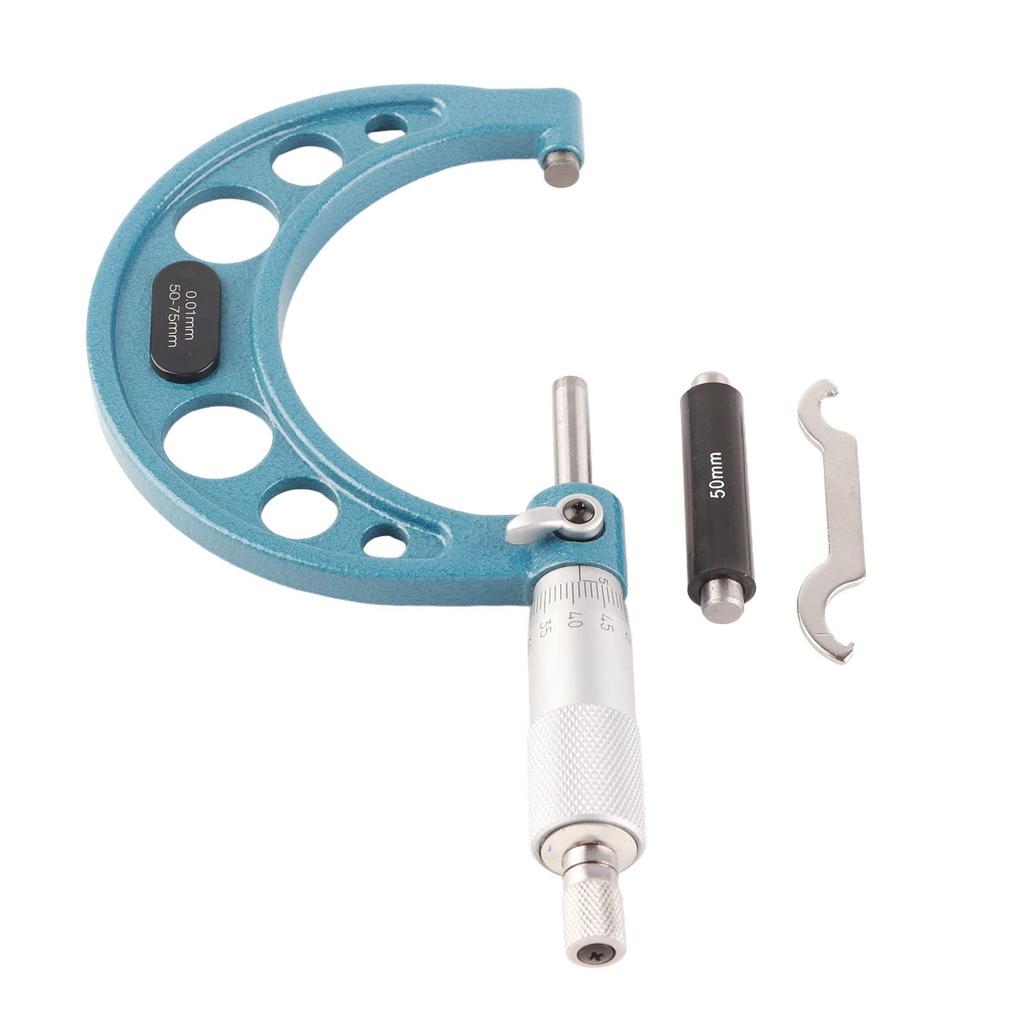
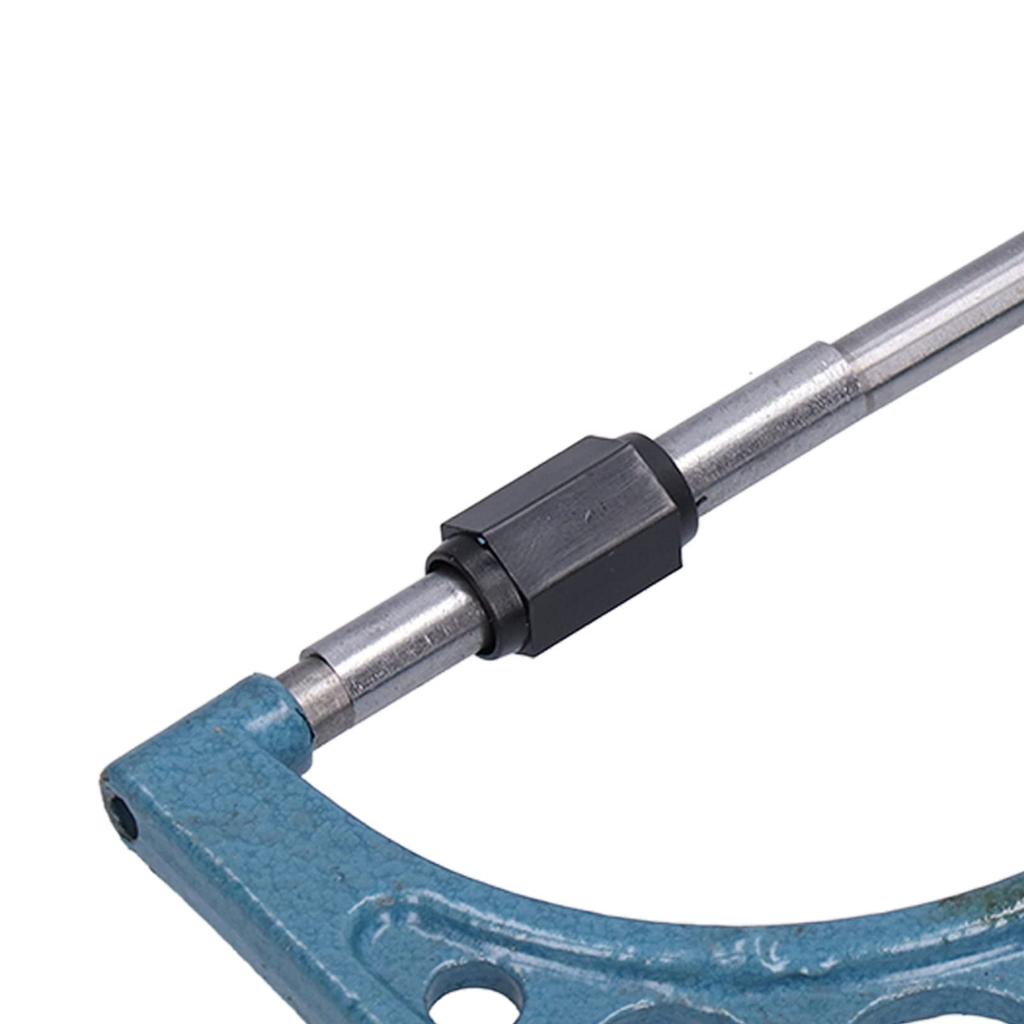
[Easy Zero-Point Adjustment and Maintenance with Included Wrench] A dedicated wrench is included, allowing for easy, tool-free fine-tuning of the zero point and maintenance of the measuring probe. This practical design ensures consistent and accurate measurements even after long-term use, maintaining the reliability of the measuring instrument and allowing for worry-free continued use.


 Rimborso per mancata consegna